name

8255 Longford Drive

  • Fort Worth, TX
  • $250,000
$250,000

8255 Longford Drive

3 Beds 2 Baths 1,411 Sq.Ft. 7,230.96 Sq.Ft.

Description

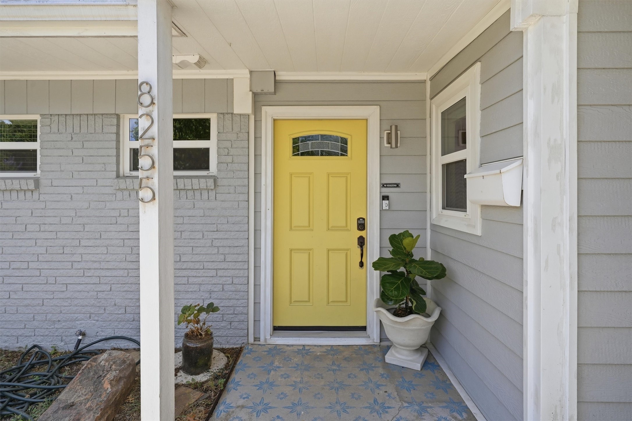
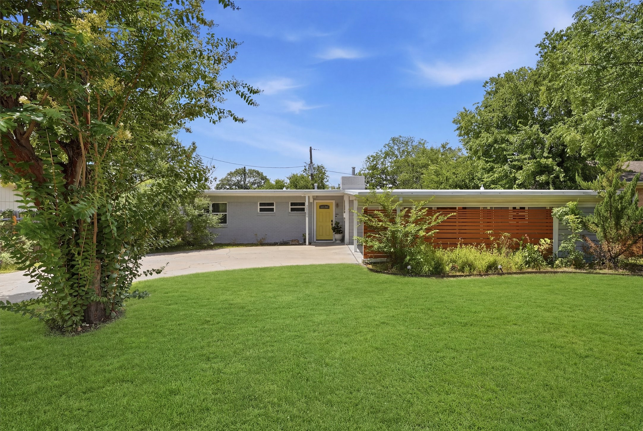
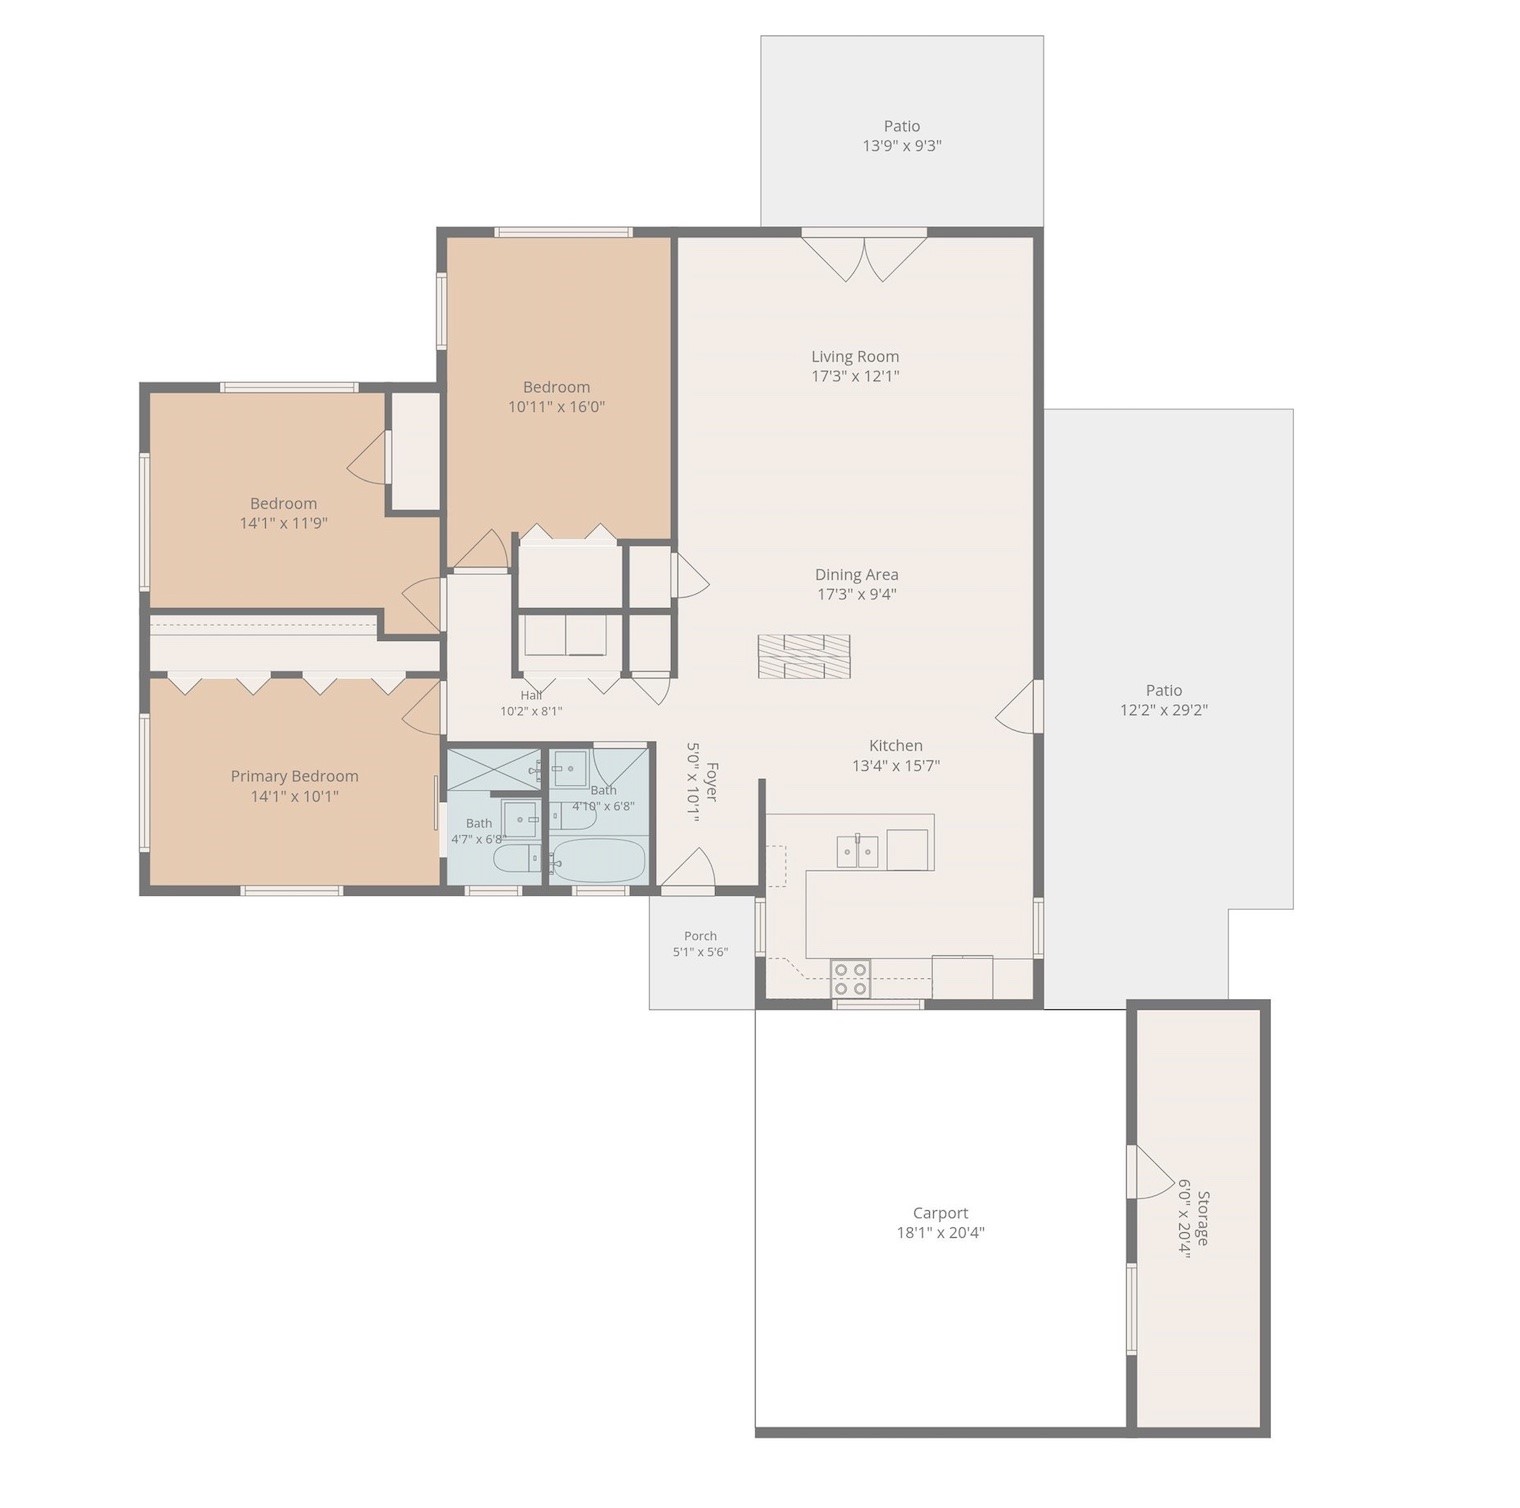
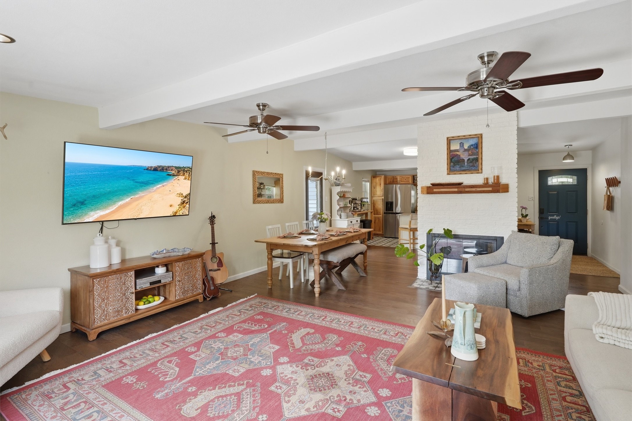
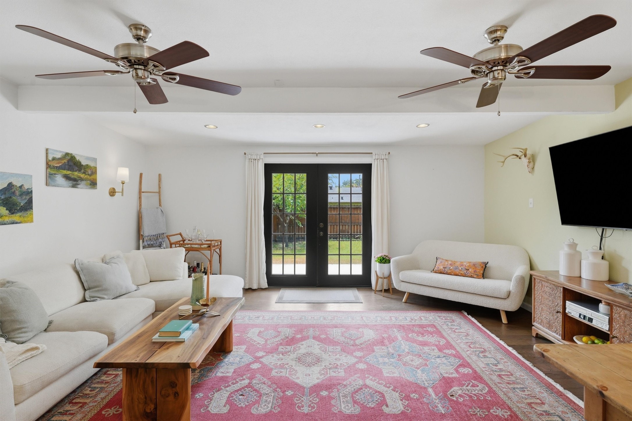
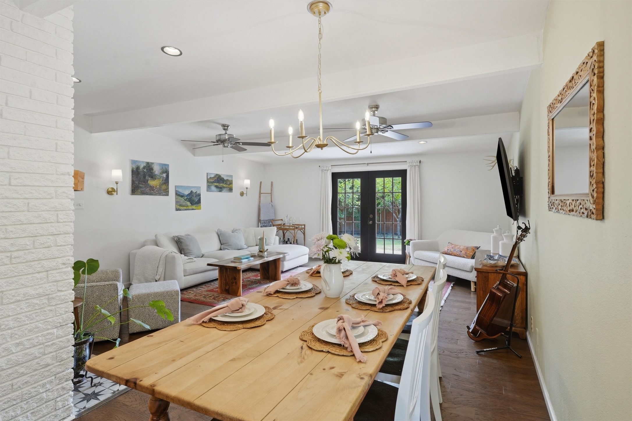
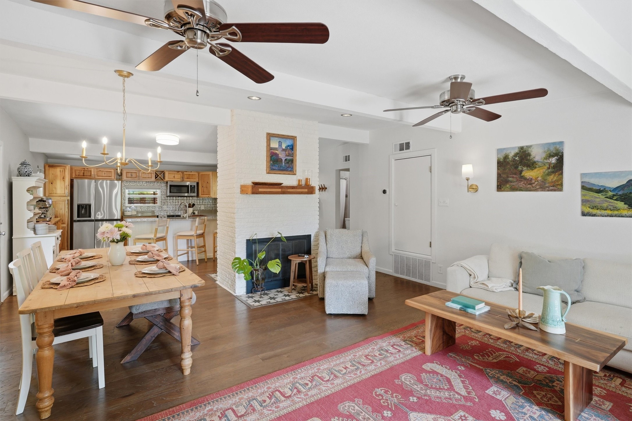
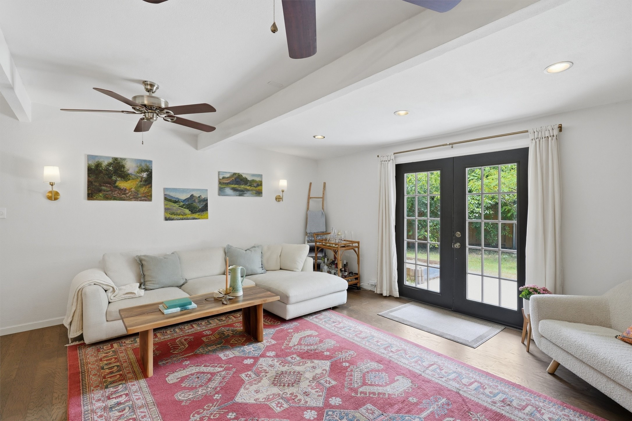
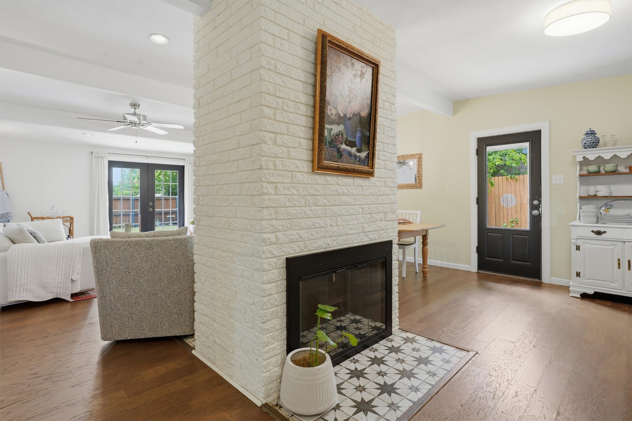
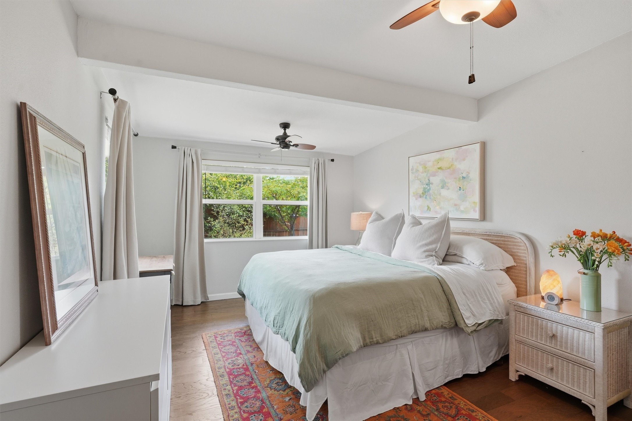
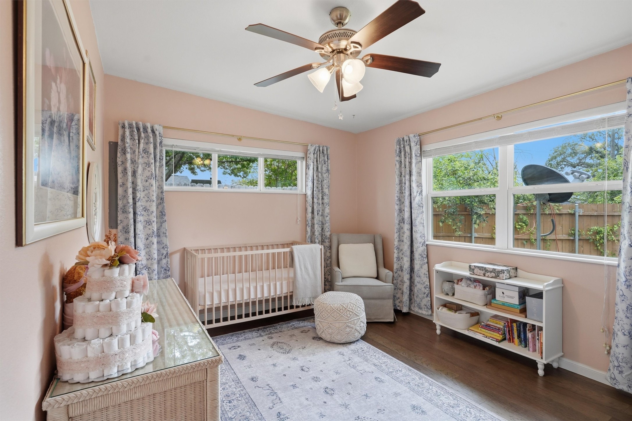
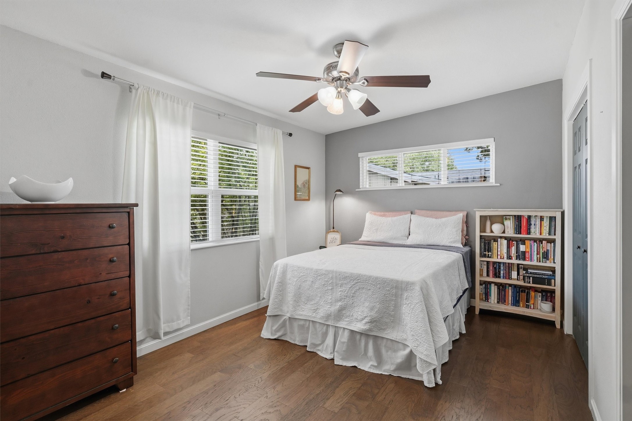
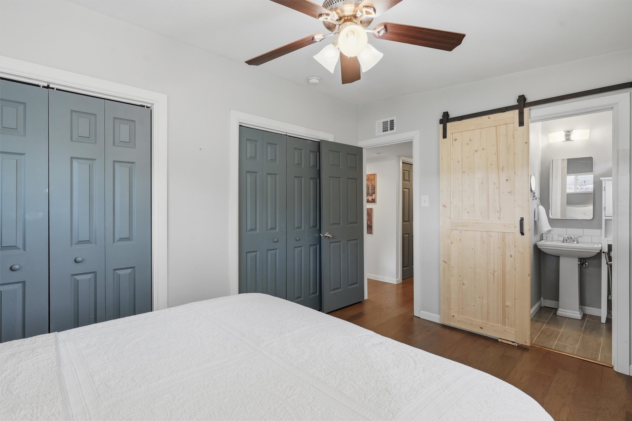
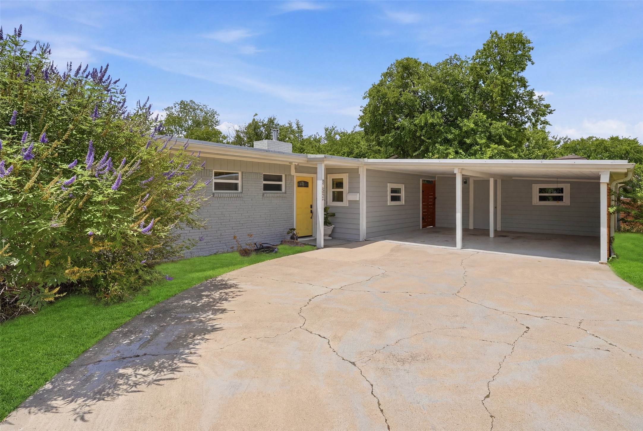
Welcome to 8255 Longford Dr! This home is packed with character and functionality, living much larger than its square footage suggests. Surrounded by mature trees, the interior of the home offers an open living and dining area with vaulted ceilings, exposed beams, and a double-sided wood-burning fireplace; making it the perfect setup for hosting large gatherings.

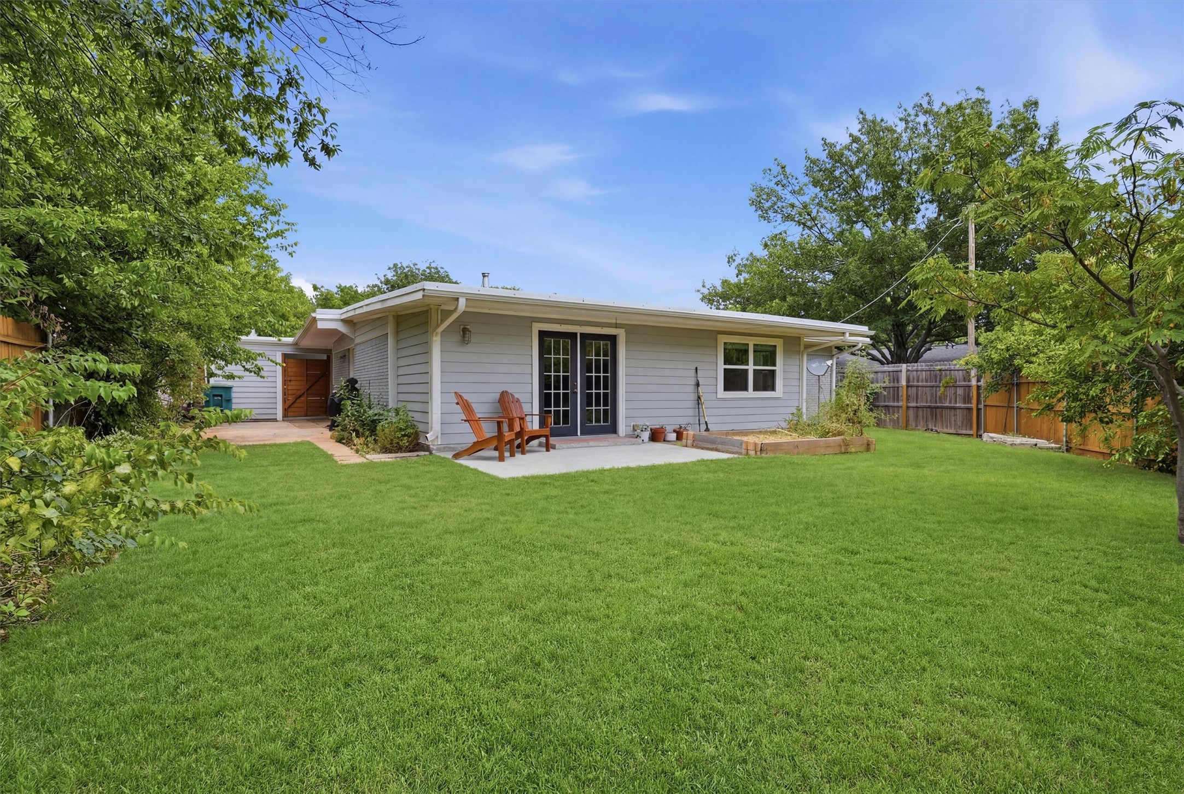
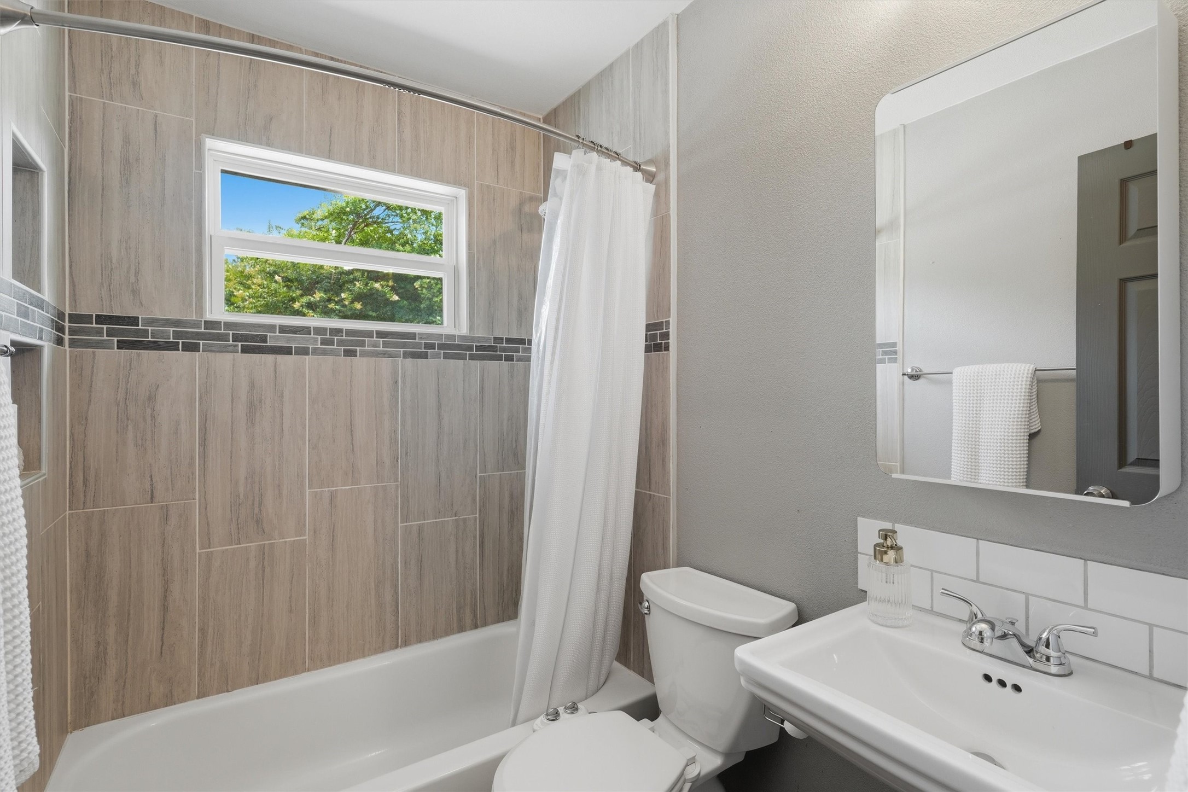
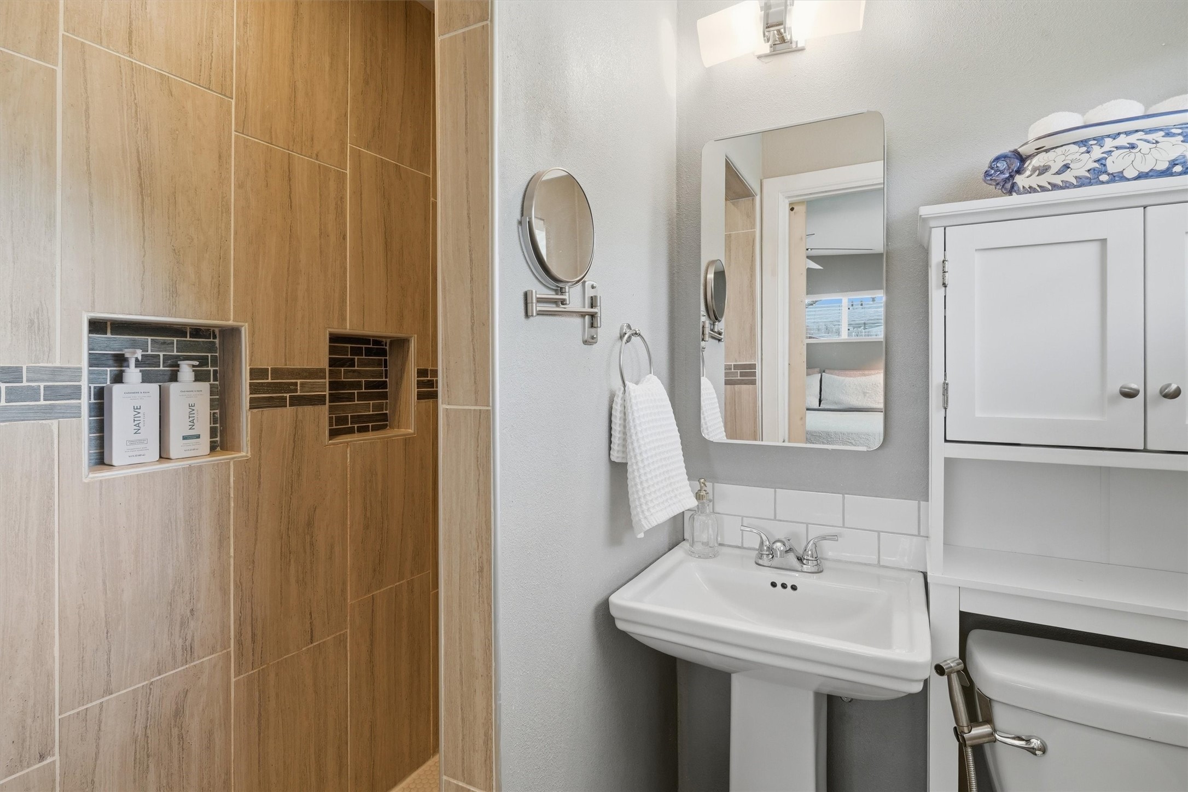
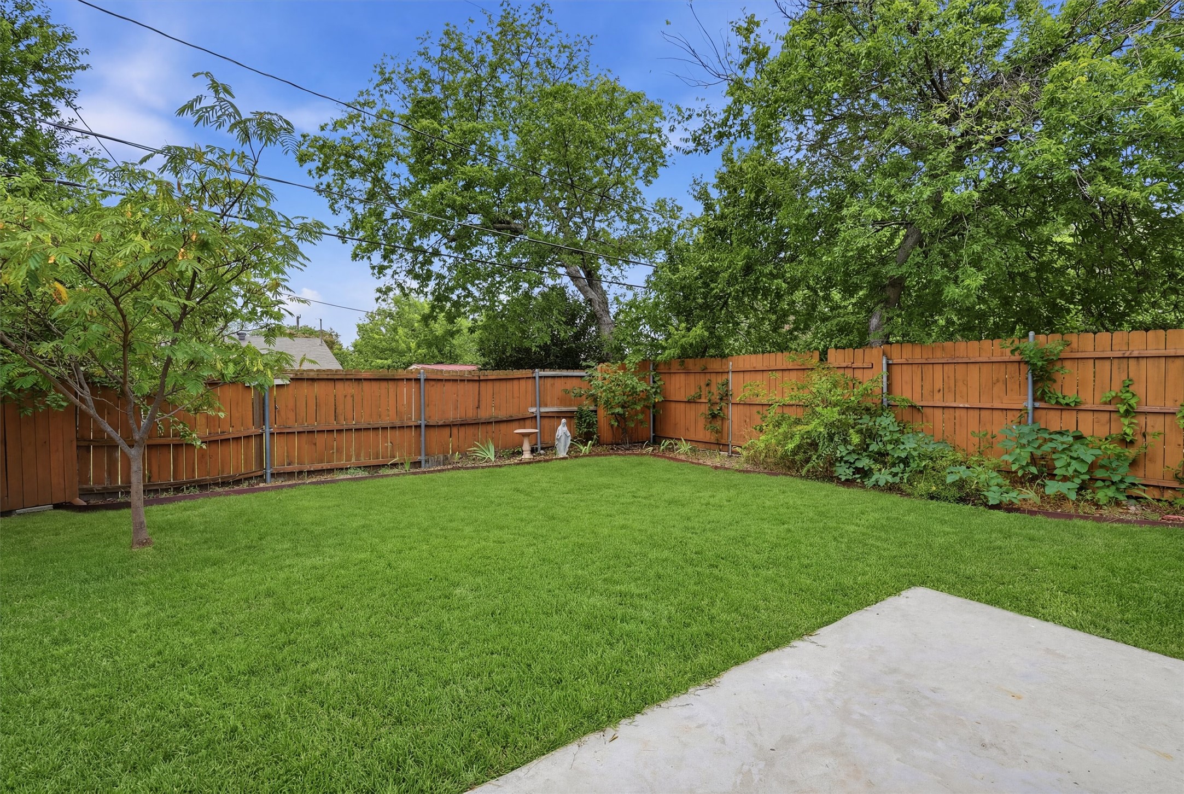
The home has been meticulously maintained, including updating the plumbing under both bathrooms in 2023, offering peace of mind alongside all of its charm. Storage is a huge highlight with a two-car carport plus a large, dedicated storage area located directly behind it. Out back, the oversized backyard provides the perfect space to grow a vegetable garden, play fetch with the dogs, and host weekend get-togethers. Conveniently located close to everything Fort Worth has to offer, this home truly packs a punch. Come see it for yourself today!

Share Property

Location

8255 Longford Drive, Fort Worth, TX 76116

Status

Active Under Contract

1958

1958

Year Built

3

3

Total Bedrooms

2

2

Total Bathrooms

1,411

1,411

Sq.Ft.

Living Space

7,230.96

7,230.96

Sq.Ft.

Lot Size

image

Schedule a Tour

We would love to show you our beautiful property. Please select your preferred date and time below. An agent will be in touch shortly to confirm your appointment.

Schedule a Tour

We would love to show you our beautiful property. Please select your preferred date and time below. An agent will be in touch shortly to confirm your appointment.

Thank you for your interest in 8255 Longford Drive, Fort Worth, TX 76116. We are reviewing your request and will be in touch shortly!
thumbnail
01

Interior

Total Bedrooms

3

Total Bathrooms

2

Full Bathrooms

2

Laundry room

Washer Hookup, Electric Dryer Hookup, In Hall

Flooring

Wood

Fireplace

Double Sided, Glass Doors, Great Room, Kitchen, Living Room, Masonry, Wood Burning

Appliances

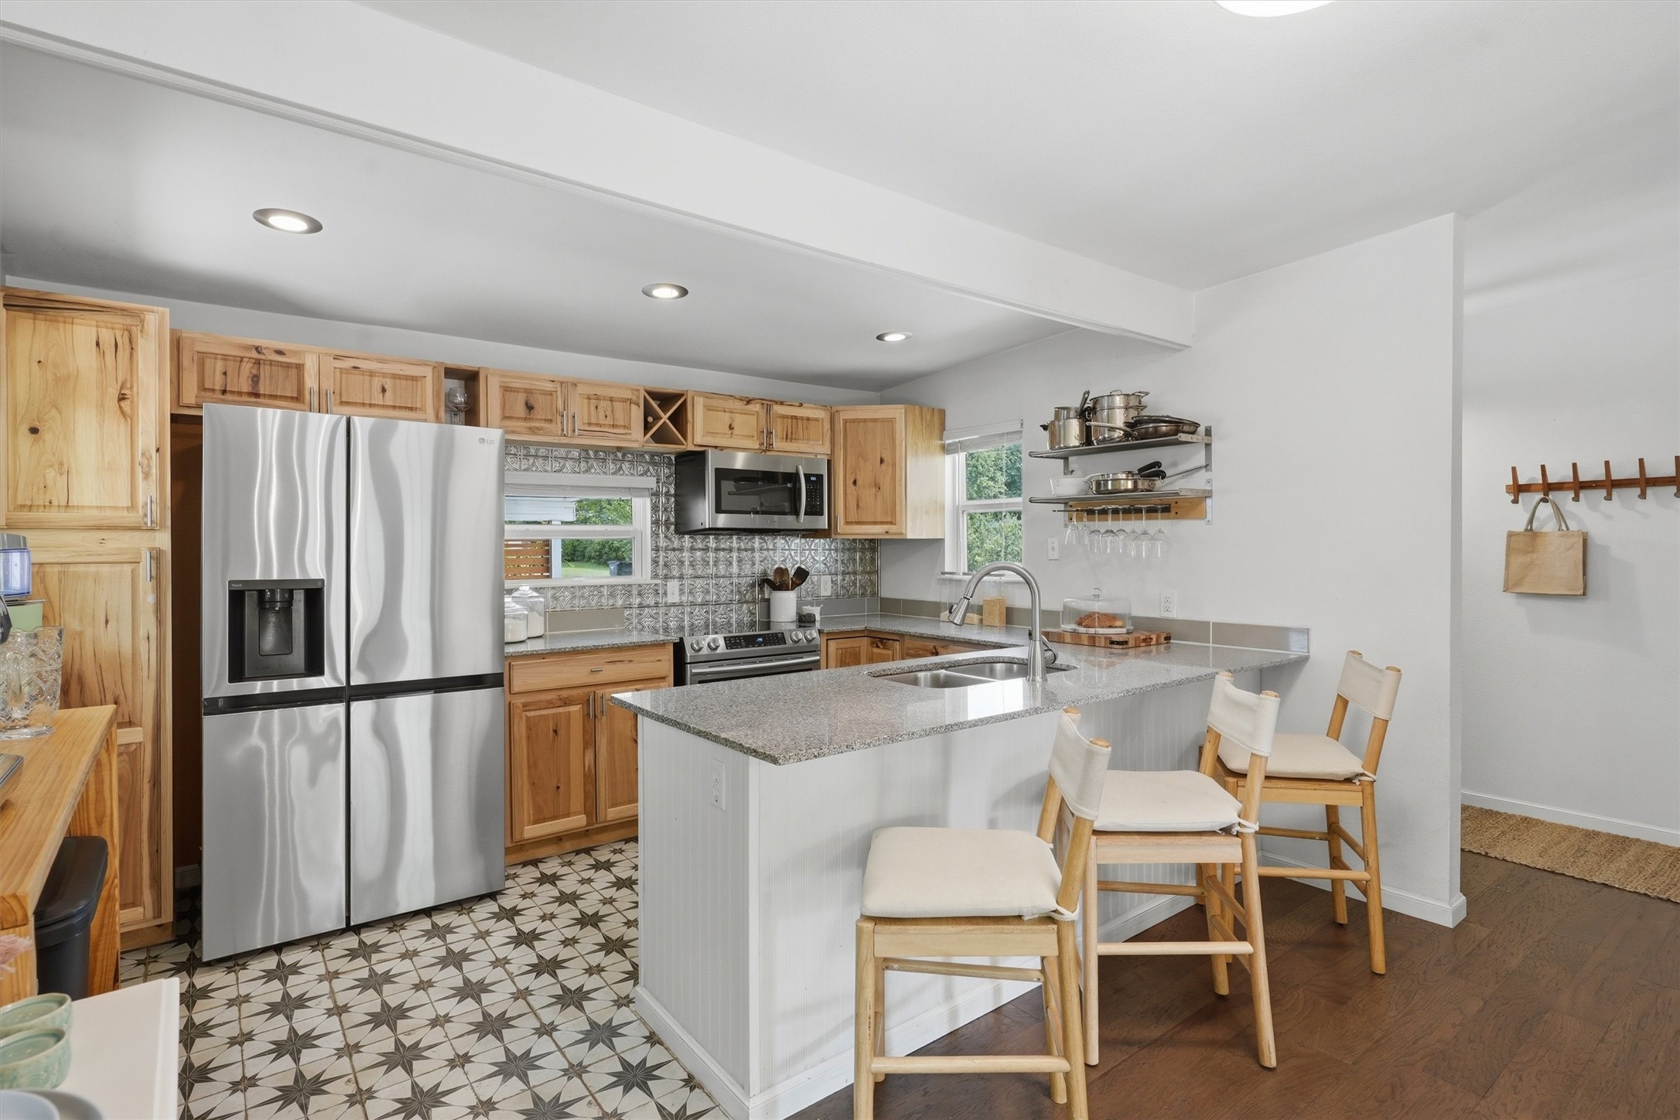
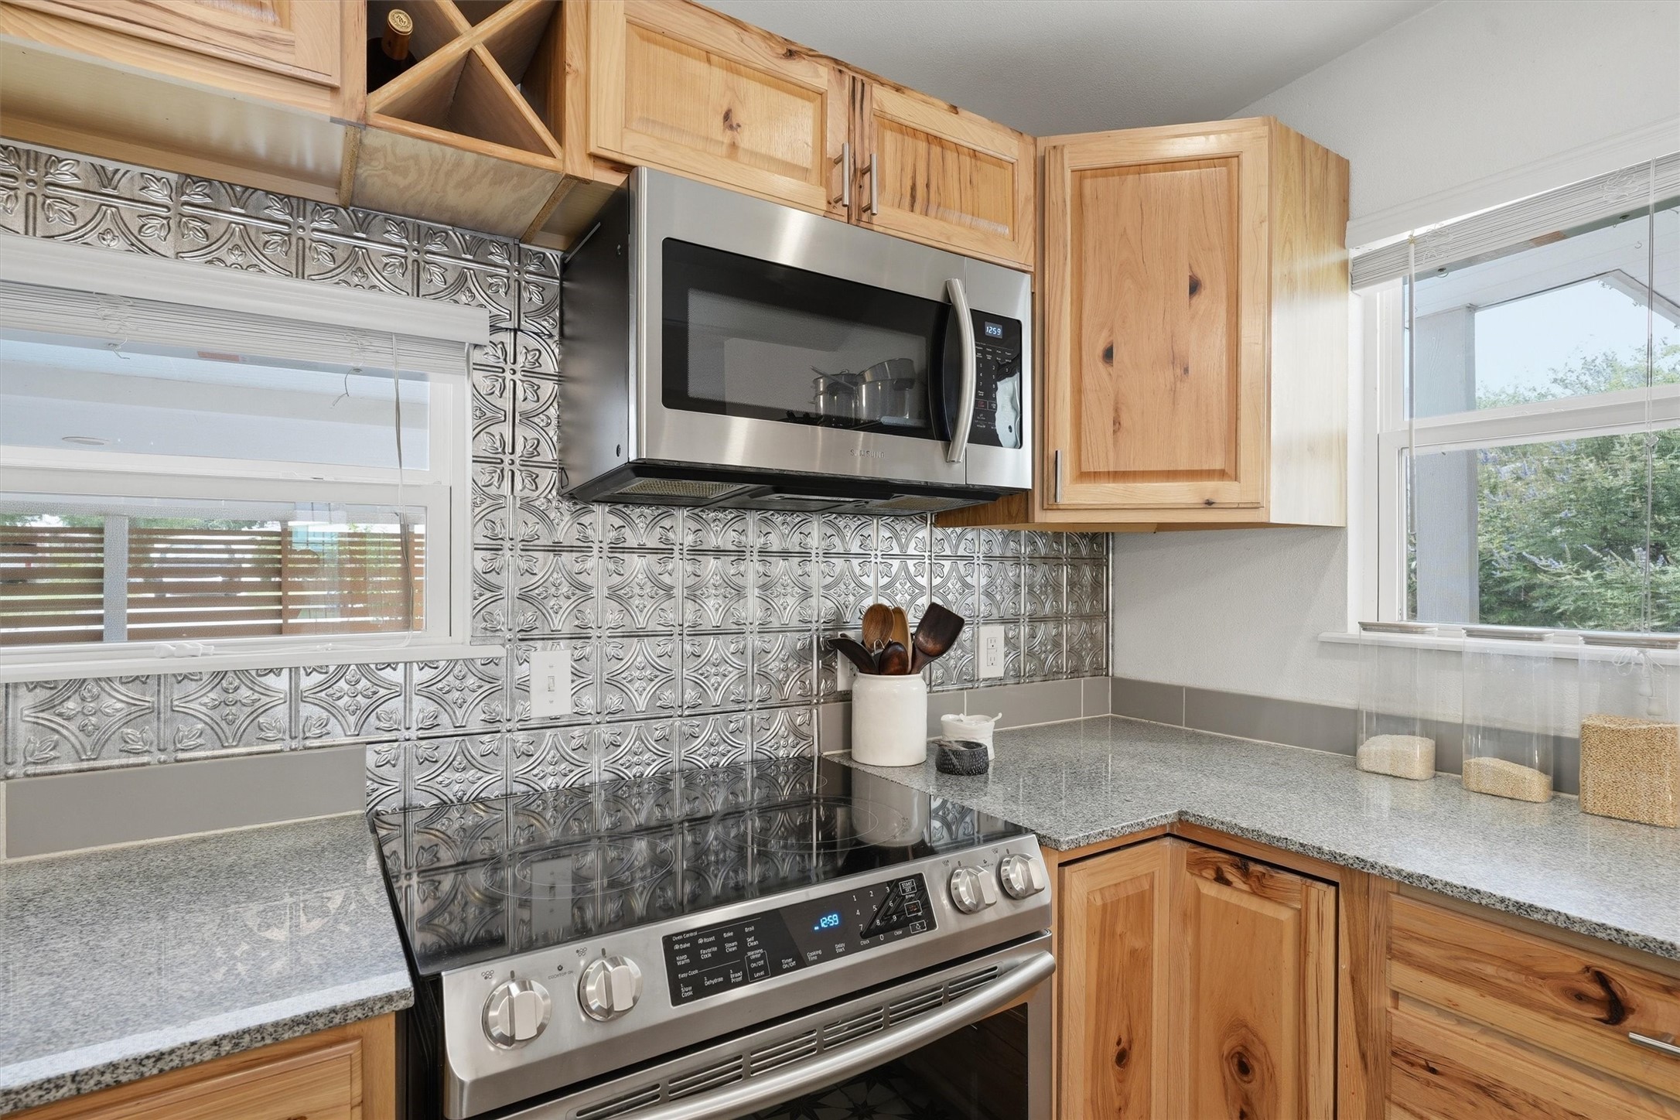
Dishwasher, Electric Cooktop, Electric Oven, Electric Range, Disposal

Other Interior Features

Decorative/Designer Lighting Fixtures, Eat-in Kitchen, High Speed Internet, Open Floorplan, Cable TV
01

Exterior & Building

Story

1

Water Source

Public

Utilities

Electricity Available, Sewer Available, Separate Meters, Water Available, Cable Available

Pool

None

Roof

Other

Lot Features

Interior Lot, Few Trees

Parking

Attached Carport, Concrete, Covered, Direct Access, Driveway, Side By Side

Heat Type

Central, Electric, Fireplace(s)

Air Conditioning

Central Air, Electric

Sewer

Public Sewer

Substructure

Slab
01

Lot & Area

Status

Active Under Contract

Living Area

1,411 Sq.Ft.

Lot Size

7,230.96 Sq.Ft.

MLS® ID

21323763

Type

Residential

Year Built

1958

Neighborhood

Overton Park

Architecture Styles

Traditional, Detached

Elementary School

Waverlypar

Middle School

Leonard

High School

Westn Hill

School District

Fort Worth ISD
01

Finance

Sales Price

$250,000

Real Estate Taxes

$5,473/yr

Mortgage Calculator

Estimate your monthly mortgage payment, including the principal and interest, property taxes, and HOA. Adjust the values to generate a more accurate rate.
All estimates are provided for informational purposes only. Actual amounts may vary.
$0,000 Your Payment 20 15 65
$0,000 Your Payment

Explore

Overton Park

Let’s connect

Thank you for your message

We will be in touch with you shortly

name

Thank you for your message

We will be in touch with you shortly

Let’s connect

Leah Littenberg

EM

Leah Littenberg

Owner | Real Estate Broker

0699780

Leah Littenberg is a passionate Broker, specializing in both buying and selling homes in the DFW Metroplex.

Show more